How Home Layout Shapes Daily Life and Buyer Appeal
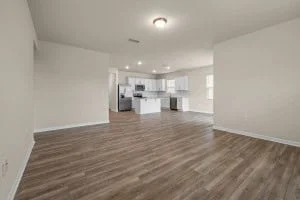
A home’s square footage describes its size, but it doesn’t explain whether the kitchen is easy to reach, where daylight falls or whether a quiet room sits beyond the noise of daily activity. Those details shape how a property works in practice, and they can distinguish two homes with the same area and bedroom count.
That’s a useful lens for buyers comparing homes in Boston, MA or looking for a house in Portland, OR. Listing photos can make rooms look appealing individually; the layout determines how they function together.
Judge the routes, not just the rooms
A floor plan maps walls, doors and room locations, but a drawing alone can’t show what it feels like to cross the house several times a day. The route from the entry to the kitchen, for example, may pass through a living area. A bedroom might sit close to household activity, or natural light may miss the rooms used most often.
Basm Mohsen, CEO of VirtualSpace.xyz, puts the emphasis on movement and lived experience: “A floor plan only tells half the story. The real test is how you move through a space: whether the path from the front door to the kitchen cuts through the living room, whether bedrooms sit far enough from shared areas to feel private, and whether daylight actually reaches the rooms you use most.” He also points to practical details such as hallway width, closet position and door placement.
Deven Verma, Co-founder and CEO of View360Degrees, makes a similar point, noting that layout affects “how the morning light reaches the kitchen,” whether a route to the bedrooms crosses the living room, and how private a home office feels. When touring a property, picture a normal weekday rather than judging each room in isolation.
Open space and separation serve different routines
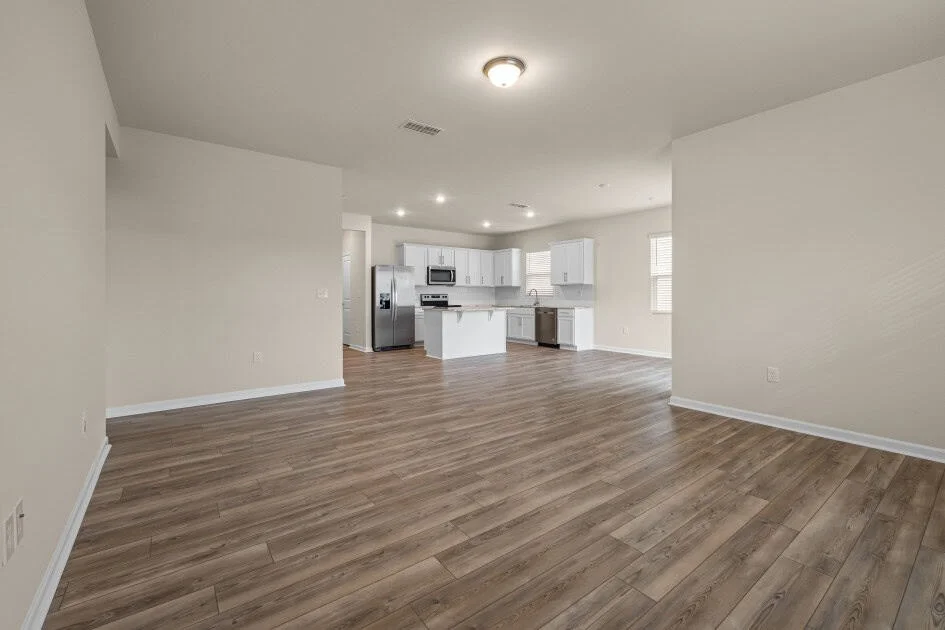
Open-concept homes bring areas such as the kitchen, dining room and living room together. Traditional plans divide more activities into separate rooms. Neither arrangement works for every household: the choice depends on whether shared space, quiet or a mix of both matters most.
Pau Puigcorbé, Founder and CEO of Virtea, describes the trade-off: “An open-concept kitchen and living area can make entertaining and interactions easier, while a dedicated home office or thoughtfully separated rooms can provide the privacy and quiet needed for remote work.” An open plan may suit people who spend time together in shared areas. Defined rooms can make it easier to work, study or rest without competing with household noise.
Some layouts strike a middle ground through partial walls or separate rooms that retain a sense of connection. For buyers, the useful question is how each option supports the activities that actually happen at home, rather than which style is more appealing in a listing.
Room placement affects sound and privacy
A bedroom count or office listing doesn’t reveal whether those rooms are positioned well for their intended use. An office beside a busy kitchen may be difficult for remote work; a bedroom near the main living space may be disruptive for someone sleeping during the day.
Michael Bolduc, President at HC Habitation, describes a layout choice made for some clients who work in the medical field and may be on call or work night shifts: “An extra bedroom in a far-away corner of the home is dedicated to this, with soundproofing insulation. This isn’t a room you want near the main living area.” The example shows why separation can be a functional feature, not just a matter of preference.
During a home evaluation, consider where noise will come from and whether the plan leaves room for work, sleep and shared activities to coexist. A short showing may not capture every sound pattern, but the position of bedrooms and workspaces can reveal where to look more closely.
Flexibility has value as needs change
Room use can shift over time. A spare bedroom could become an office, playroom or guest room, while a shared kitchen area may take on more than one role. A layout with adaptable rooms can accommodate those changes without requiring every space to have a single fixed purpose.
Andrew Bondarenko, Principal at Rendler, says that “Natural light, accessible storage, and rooms that can adapt over time often matter more to everyday comfort than square footage alone.” For some buyers, a bedroom and bathroom on the main level may address future accessibility needs. Others may give more weight to flexible rooms or storage that’s convenient to reach.
Household routines can also shape what counts as useful space. Bolduc says that, for clients with teenagers, kitchen islands often become homework and hangout spots, making countertop or side-cabinet plugs useful for charging devices. The detail is specific, but the broader point is practical: assess how people will use a room, not only how it’s staged.
Daylight deserves the same attention. Consider which rooms receive it and when, especially if they’re used for work or shared activities. A natural-light assessment, along with the position of storage and room connections, can help clarify how comfortable a plan may feel day to day.
Layout can shape buyer appeal
Buyers don’t all want the same arrangement. Some favor open living areas; others place a higher value on separate rooms and quiet. Convenient connections, useful storage and flexible spaces may suit a range of households, but no plan guarantees broad appeal.
An unusual layout calls for a closer look at how well it meets a buyer’s needs and how much work a change might require. Moving walls or relocating rooms can involve substantial renovation, unlike changing paint or light fixtures. That makes the existing arrangement a meaningful part of the property comparison. For another perspective on comparing plans, see How Floor Plans Help Buyers Compare Homes.
Use listing materials to prepare for a showing
Listing photos help buyers inspect individual rooms, while floor plans and virtual tours reveal how those spaces connect. Before touring, check whether the routes between frequently used rooms make sense, whether work and sleeping areas sit apart from busy zones, and which rooms receive daylight.
- Room connections: Can you move easily between the spaces you’ll use most?
- Privacy: Are bedrooms and work areas separated from household activity?
- Natural light: Which rooms get daylight, and at what times?
- Storage: Are closets and other storage spaces where they’re useful?
- Furniture placement: Do the room dimensions and doorways work with the furniture you expect to use?
Digital materials can narrow the choices, but an in-person visit helps buyers assess room proportions, noise, lighting and how the routes feel. The most revealing question is whether the house supports your routine now while leaving enough flexibility for it to change. Reviewing plans and virtual tours on Redfin can help focus that assessment before a showing.